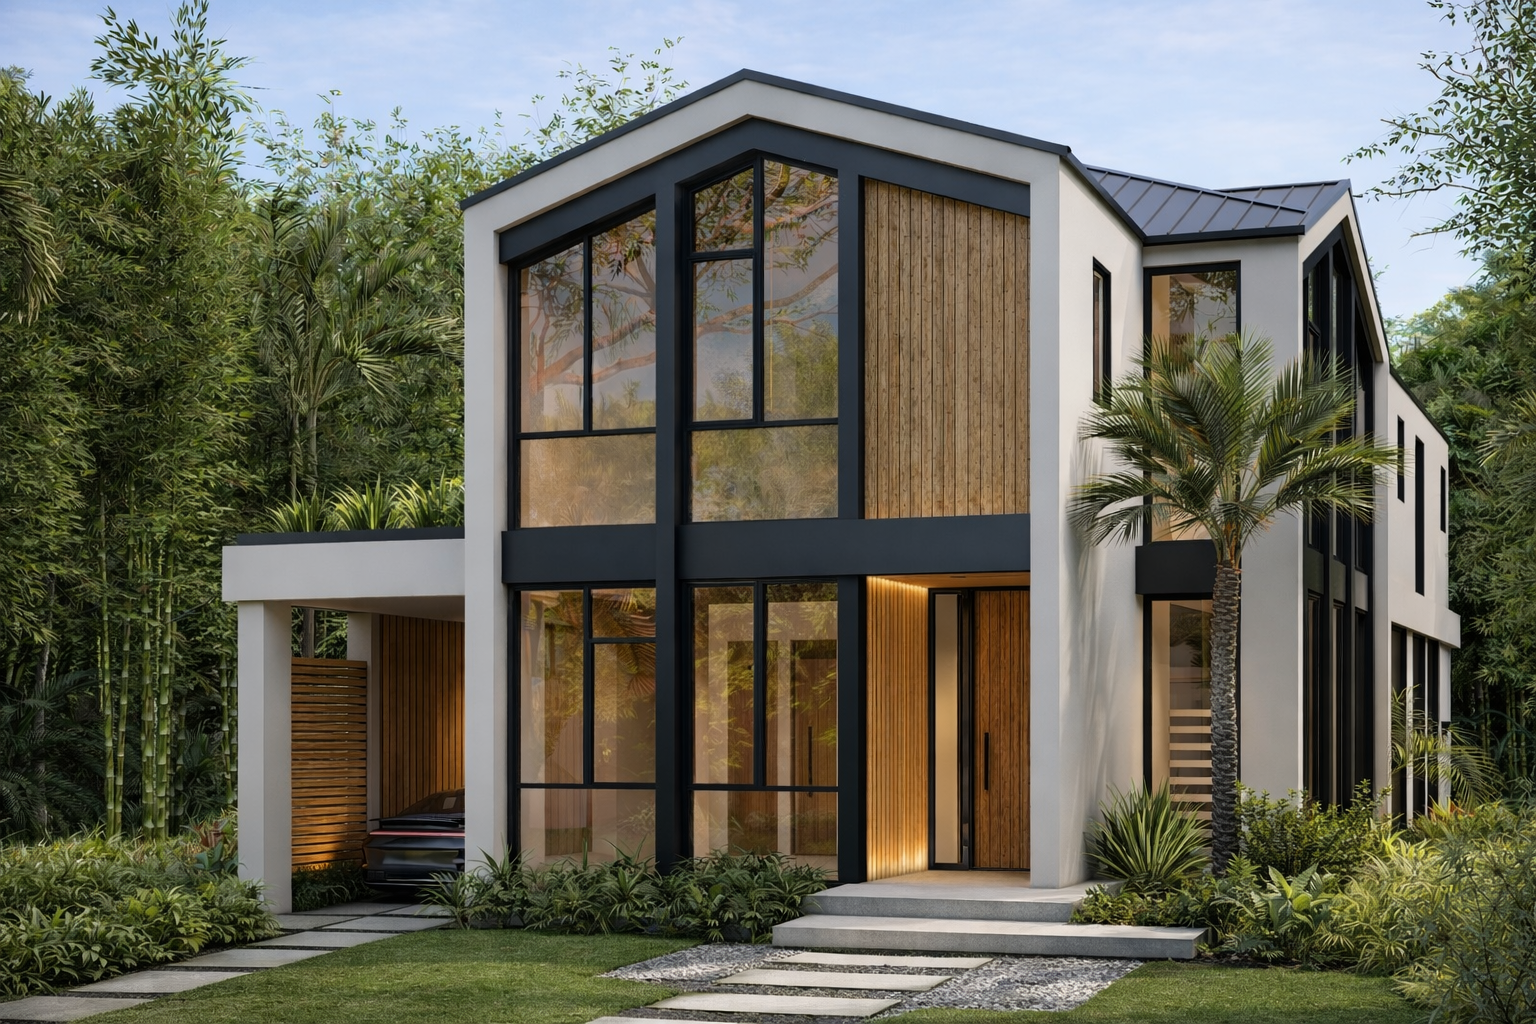
Amber Grove — front elevation

Amber Grove — a five-bedroom residence in Coconut Grove, Miami

Offered from $6,499,000

  • 5 Bed
  • 5.5 Bath
  • 4,005 SF
  • Completion 2027
  • Coconut Grove
View the Offering

The Story

Amber Grove takes its name from the gumbo limbo — the copper-barked tree that shades this corner of Coconut Grove.
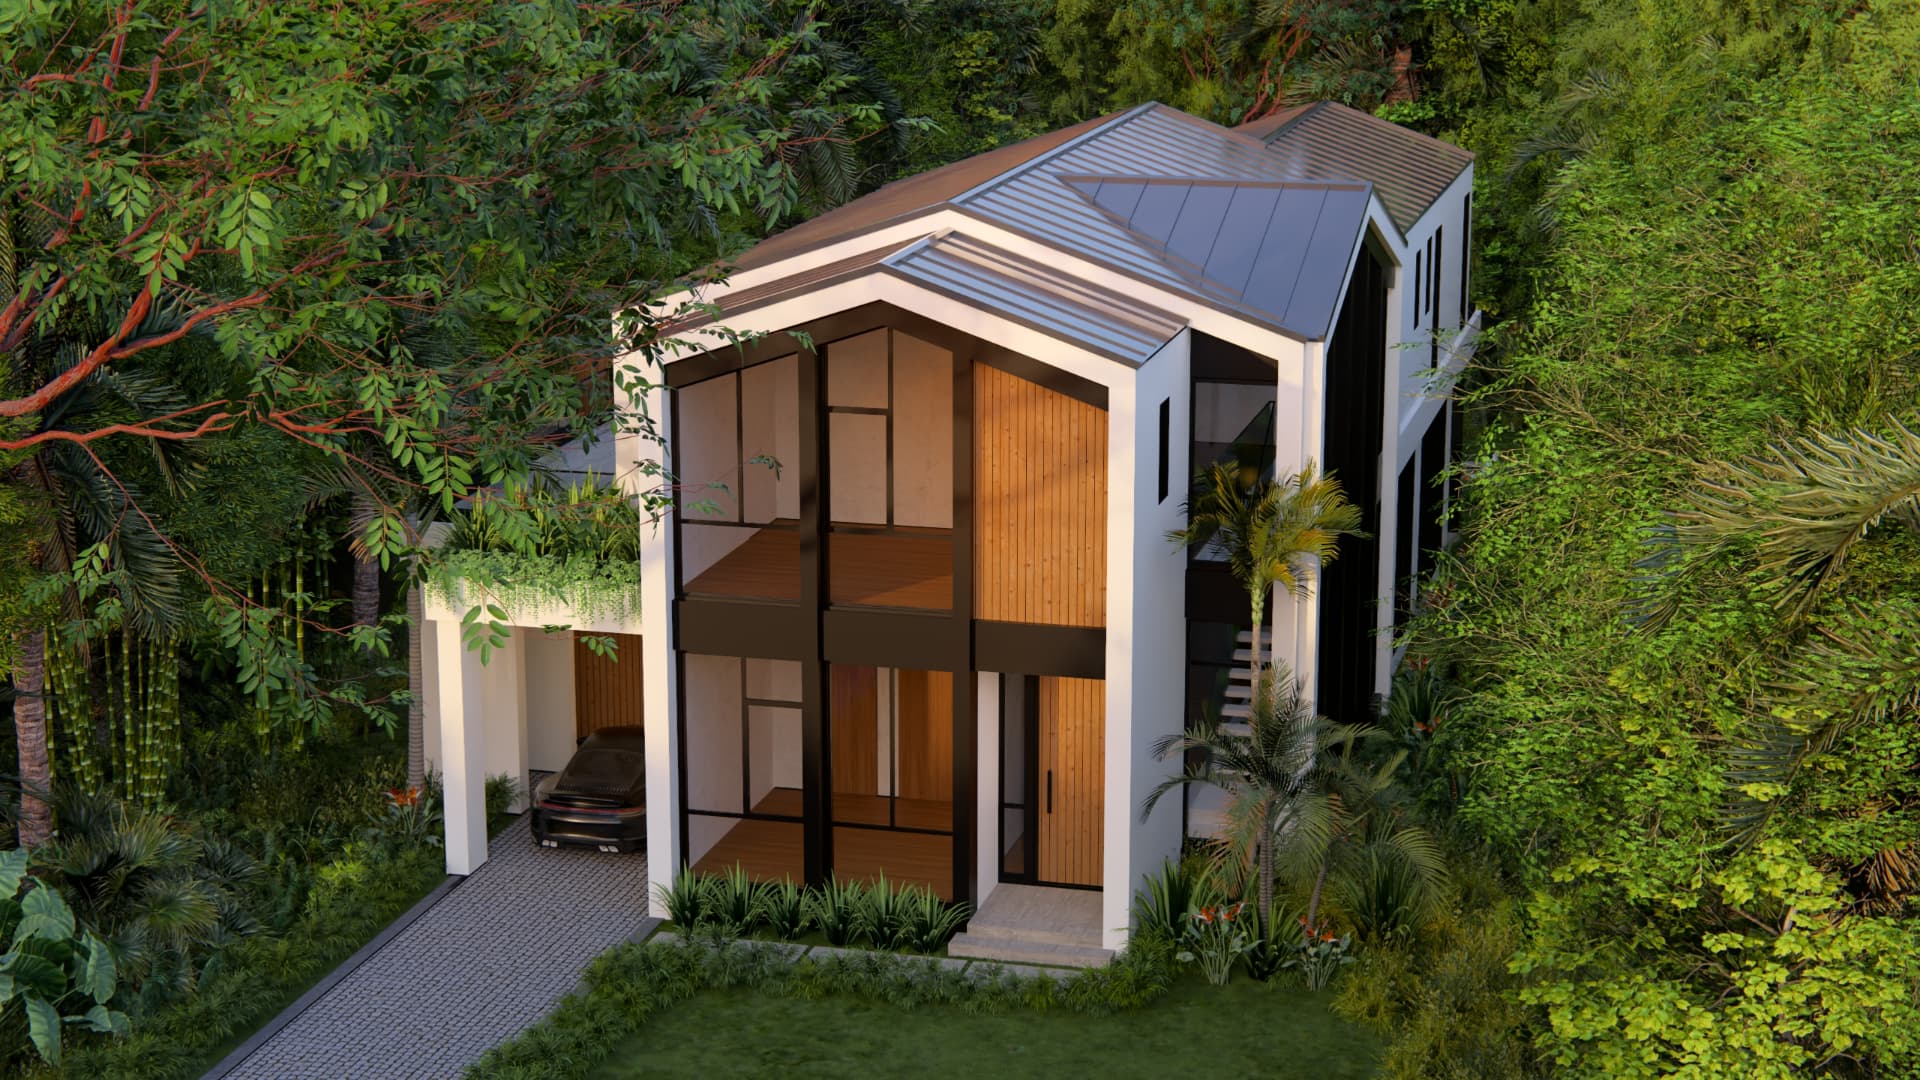
Its copper-toned bark inspired the home's material palette. Natural wood, soft plaster, and warm neutral tones echo the quiet amber hues of the tree.

Coconut Grove is defined by dense tropical hardwood hammock — gumbo limbo, live oak, and layered native canopy that give the neighborhood its shaded character.

The architecture settles comfortably within that landscape, allowing the surrounding greenery to soften its geometry.

The front façade is composed asymmetrically beneath a simple gable. A tall field of dark-framed glazing rises through the centre of the elevation, balanced by vertical wood panels that introduce warmth and texture to the composition.

Inside, the spaces open toward filtered light and garden views, dissolving the boundary between interior and landscape.

Amber Grove feels quietly rooted within Coconut Grove's hardwood hammock.
The Residence

The Residence — layout, materials and specifications

Amber Grove is composed around a compact residential site, with its massing expressed vertically rather than horizontally. A double-height wall of glass defines the street elevation, while warm oak cladding wraps the upper volume beneath a restrained charcoal metal roof, giving the home a quiet, timeless presence.

The ground floor is conceived as a sequence of connected spaces rather than a series of rooms. Living, dining, and kitchen areas flow seamlessly toward expansive rear glazing that opens onto a covered terrace, pool, and garden beyond. A private guest suite and supporting spaces are discreetly positioned to the rear, while the carport is integrated into the overall architectural composition.

The upper level is arranged around a generous primary suite and three additional en-suite bedrooms, each with its own wardrobe. Open terraces and a dedicated service deck extend the living spaces outdoors while bringing natural light and ventilation deeper into the home.

The residence comprises 4,005 square feet of conditioned living space and 4,577 square feet under roof, thoughtfully arranged on a 5,900-square-foot lot.

Total Planned Area
4,577 SF
Lot Coverage
2,807 SF (48%)
Covered Terrace
287 SF
Carport
257 SF
Zoning
T3-R / NCD-3
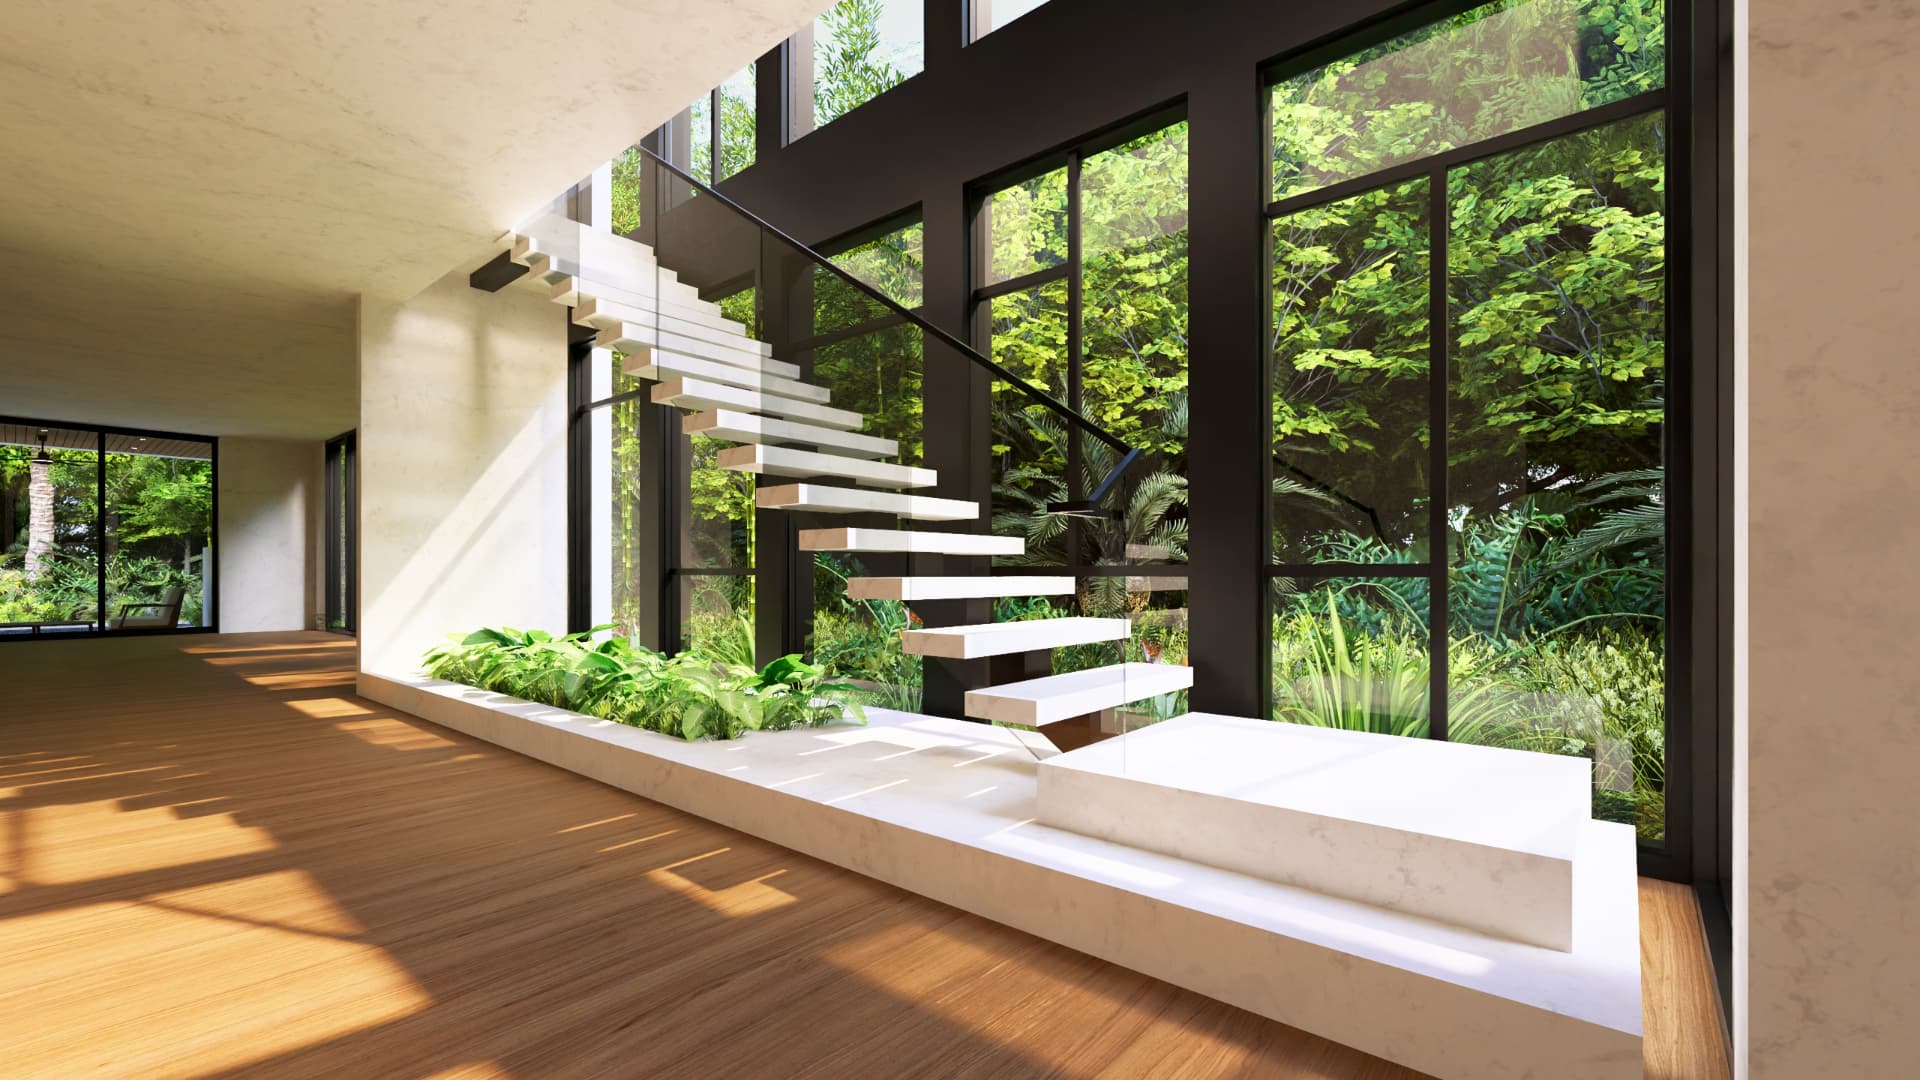
Entry hall — floating stone stair against full-height glazing
5
Bedrooms
5.5
Bathrooms
4,005
Interior SF
5,900
Lot SF
2027
Year Built

Packages

The Offering

Residence

Starting at

$6,499,000

  • Home as designed
  • Premium appliances and finishes
  • Professionally landscaped
  • Pool

Signature

Additional

+$296,000

Everything in Residence plus:

  • Custom closets
  • Motorized window treatments
  • Designer lighting upgrades
  • Smart home enhancements

Turnkey

Additional

+$496,000

Everything in Signature plus:

  • Interior designer furnishing package
  • Curated artwork and accessories
  • Outdoor furnishings
  • Kitchen fully equipped
  • Beds, linens, towels and décor

Optional Additions

Estimated total

Indicative only. Final pricing subject to specification and contract.

$6,499,000

Location

Site & Surroundings

Set along one of Ventura Avenue's mature, tree-lined streets, the home is shaped by its landscape as much as its architecture. Towering live oaks, palms, and lush tropical planting create a dense canopy that informed the design from the outset, allowing the house to sit naturally within its surroundings rather than displace them.

Just minutes from Coconut Grove, Coral Gables, and Biscayne Bay, the property offers exceptional convenience while remaining remarkably private. Layered landscaping encloses the site on all four sides, creating a quiet, secluded setting where greenery becomes an integral part of everyday living.


4031 Ventura Avenue, Coconut Grove, FL 33133

Map showing the location of 4031 Ventura Avenue, Coconut Grove, FL 33133

4031 Ventura Avenue, Coconut Grove, FL 33133

Credits

Team

Amber Grove is a residence by Canopy, a Miami-based developer dedicated to creating one exceptional home at a time. Designed in collaboration with Pacheco Architecture, the project reflects a shared belief that timeless architecture comes from restraint, craftsmanship, and an unwavering attention to detail—not excess.

Every decision was guided by a clear design philosophy: preserve the existing canopy, create intuitive and light-filled spaces, and allow natural materials to define the character of the home. A restrained palette of warm oak, honed natural stone, lime-washed plaster, and charcoal-finished metal carries seamlessly from interior to exterior, creating a sense of continuity throughout.

Behind the simplicity is an extraordinary level of coordination. Architectural details are intentionally minimal, millwork is site-measured for a precise fit, and lighting, mechanical, and structural systems were fully integrated long before construction began. The result is a home where every element feels considered, enduring, and quietly refined.

Development
Canopy
Architecture
Pacheco Architecture
Interiors
Studio 54
Landscape
OneSeed

Private Access

Buyer Information

Floor plans, survey, and offering materials are available to qualified parties.

Offered from $6,499,000